
SERVICE 08 OF 9
BIM Modelling
3D BIM models for infrastructure and utility projects — for design coordination, quantities and asset records.
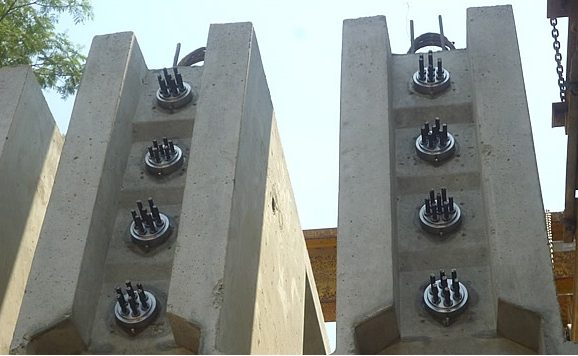
What we deliver
3D BIM ModelsStructures, utilities and stations modelled in 3D to the agreed level of detail.
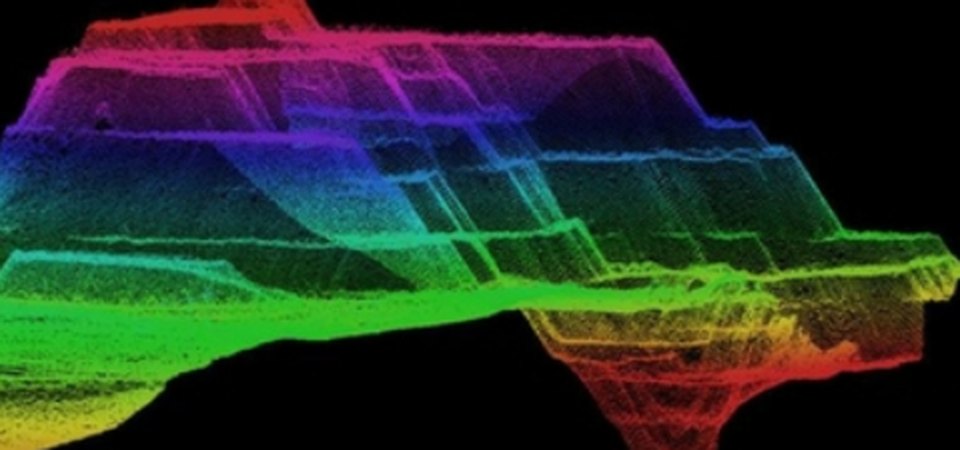
Scan-to-BIMAccurate models built from LiDAR and laser-scan point clouds of existing assets.
[Clash Detection photo]
Clash DetectionConflicts between structure, utilities and services found before construction.
[Quantity Take-off photo]
Quantity Take-offMaterial quantities and BOQ inputs generated directly from the model.
[2D Drawings from Model photo]
2D Drawings from ModelPlans, sections and elevations produced from the BIM model.
[As-Built BIM photo]
As-Built BIMModels updated to as-built condition for asset management and maintenance.
Our workflow
- 01RequirementsLOD, standards and scope agreed.
- 02Data collectionDrawings, scans or survey data.
- 03Modelling3D model built element by element.
- 04CoordinationClash checks and revisions.
- 05DeliveryModel files, drawings and quantities.
Automation in this service
We turn your ideas into automation — our own tools and scripts handle the repetitive work, so delivery is faster and more consistent.
- Scripted modellingRepetitive elements placed by Python / Dynamo scripts.
- Automated clash reportsClash checks run and reported after every model update.
- Quantity schedulesQuantities exported to Excel automatically from the model.
- Point cloud to modelAssisted feature fitting speeds up scan-to-BIM.
Input we work from
CAD drawings, point clouds, survey data, design specifications
Output formats
RVT / IFC models, DWG drawings, quantity schedules
Accuracy & QC
Models checked to the agreed level of detail and client standards.
Typical applications
Infrastructure, utility stations, buildings and structures