
SERVICE 07 OF 9
ABD & AGD Design & Mapping
As-built and as-granted drawings and utility network design, prepared in CAD and delivered to client standards.
~2,000 kmABD / AGD design completed in CAD
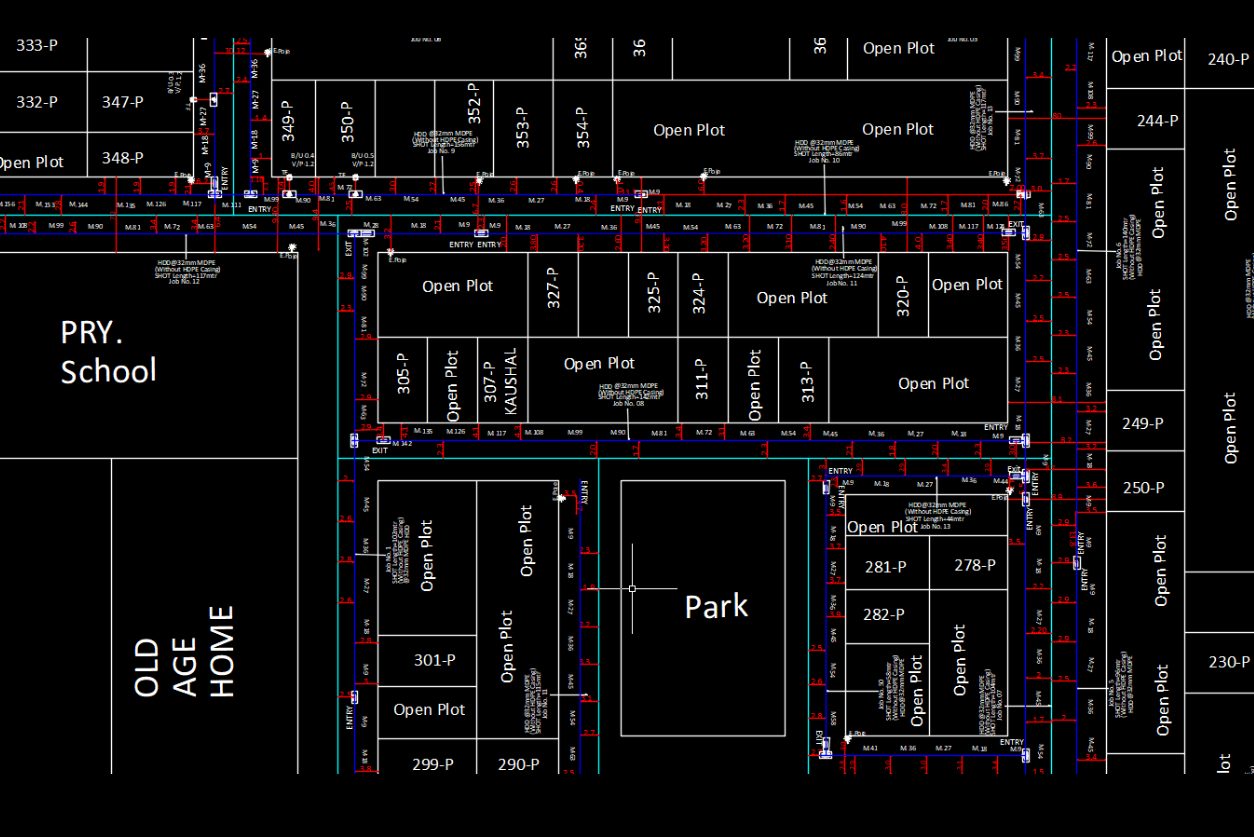
What we deliver
As-Built Drawings (ABD)Installed pipelines and services drawn exactly as constructed, with depth and fittings.
[As-Granted Drawings (AGD) photo]
As-Granted Drawings (AGD)Approved route drawings prepared for authority permissions and records.
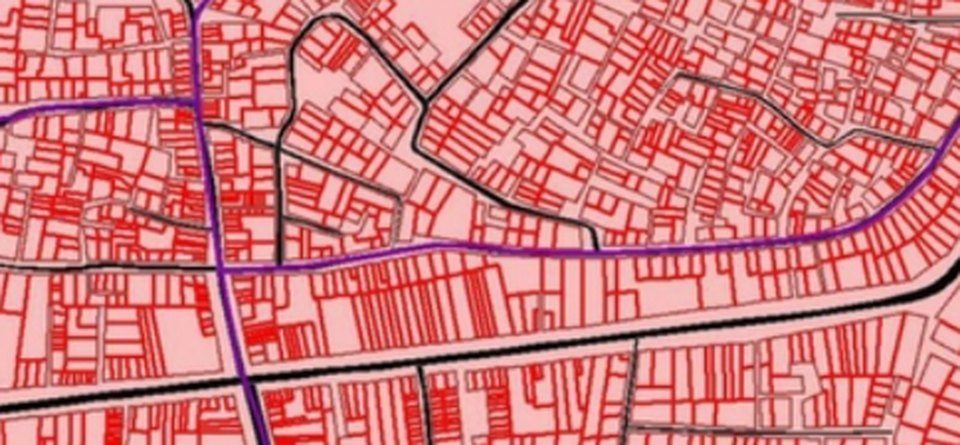
Network DesignPipeline, service line and plot connection layouts for new areas.
[HDD & Crossing Details photo]
HDD & Crossing DetailsHDD shots, road and drain crossings with casing, length and job numbers.
[Chainage & Annotation photo]
Chainage & AnnotationChainage, markers, dimensions and labels to client drawing standards.
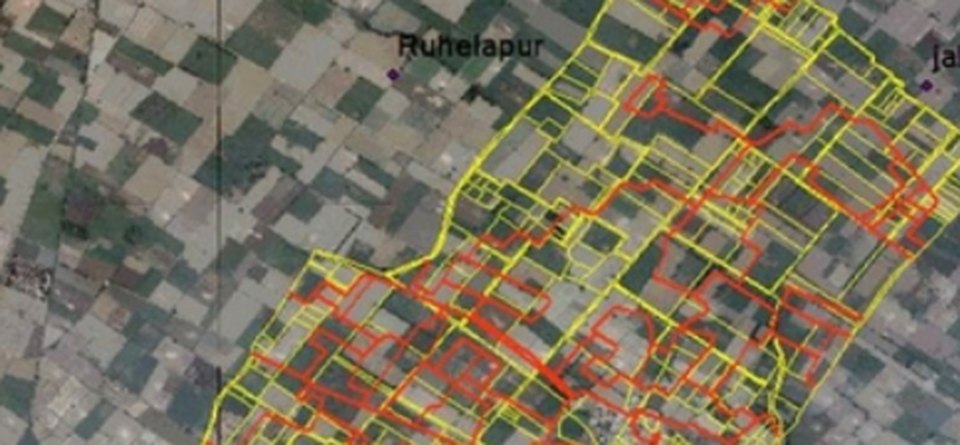
CAD to GIS ConversionFinished drawings converted into GIS layers for the network database.
Our workflow
- 01InputsField data, sketches and route details.
- 02DraftingDrawings prepared in CAD.
- 03DetailingChainage, crossings and annotations.
- 04Review & QCChecked against standards and field data.
- 05DeliveryDWG, PDF and GIS outputs.
Automation in this service
We turn your ideas into automation — our own tools and scripts handle the repetitive work, so delivery is faster and more consistent.
- AutoLISP drafting routinesChainage, labels, title blocks and layer setup done by our own LISP tools.
- VMGCAD toolsIn-house CAD commands for utility drawing tasks.
- Batch plottingHundreds of sheets plotted to PDF in one run.
- CAD to GIS in one stepFinished drawings converted to GIS layers automatically.
Input we work from
Field survey data, route sketches, HDD logs, client templates
Output formats
DWG / DXF, PDF plots, Shapefile / GDB
Accuracy & QC
Checked against client CAD standards, layer structure and field data.
Typical applications
City gas distribution, pipeline projects, telecom and power networks